
Success case
Three-Dimensional Notes of the Urban Landscape: László Hudec and Modern Architecture in Shanghai
Shanghai History Museum
- Location
- Shanghai, China
- Duration
- February 3–May 1, 2019
*]:pointer-events-auto scroll-mt-[calc(var(--header-height)+min(200px,max(70px,20svh)))]" dir="auto" data-turn-id="request-WEB:49201e87-6220-4440-a905-082819d5de3b-21" data-testid="conversation-turn-44" data-scroll-anchor="true" data-turn="assistant">
Reframing Modern Shanghai Through an Architect
Stereo Notes, Urban Landscape: László Hudec and Modern Shanghai Architecture is a thematic exhibition centered on the architect László Hudec and the urban legacy he left in Shanghai. Through artifacts, documents, photographs, archives, and personal belongings, the exhibition traces Hudec’s relationship to the development of modern Shanghai architecture and reconstructs the city’s spatial character through his surviving landmark buildings. More than 60 exhibits are presented, some drawn from the Hudec family archives and personal collections, and shown publicly for the first time.
Within the context of the Shanghai History Museum, Hudec is presented not simply as a foreign architect, but as an important lens through which to understand the making of modern Shanghai. From the Park Hotel and the Grand Cinema to the Wukang Building, his works have become part of the city’s cultural memory. The exhibition therefore goes beyond a professional biography, using architecture to connect urban development, cultural change, and public memory.
Highlights
- Centers on László Hudec and his architecture to narrate the urban landscape of modern Shanghai
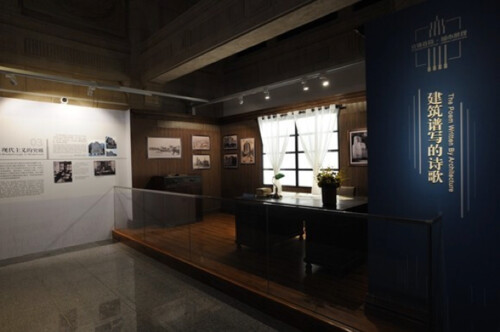
- Organized into four sections: The Evolution of Modern Shanghai-Style Architecture, A Stranger in Shanghai, Poetry Written in Architecture, and A House Built for Himself
- Features more than 60 exhibits, including artifacts, documents, photographs, and personal belongings, many shown for the first time
- Translates architectural history into a public exhibition that can be seen, understood, and experienced
- Builds a clear narrative through three interwoven threads: architect, architecture, and city
- Guides visitors from familiar landmarks toward a deeper understanding of Shanghai’s modern urban culture
Design Challenge
The core challenge of this project was how to use one architect to tell a broader story of a city’s architectural history and cultural transformation. Although many of Hudec’s buildings remain highly recognizable in Shanghai, the historical context, technical background, design language, and their relationship to the city’s development are not easily understood by the public. The project therefore needed to balance professional knowledge with public accessibility, presenting architecture not as a static object, but as a clear way of reading modern Shanghai’s urban landscape.
At the same time, as the exhibition was presented in the Shanghai History Museum, the design had to move beyond biography and place Hudec within the larger framework of Shanghai-style architecture, cultural exchange, and urban modernization. It was not only about who Hudec was, but also why his buildings still shape the city’s cultural memory today.
Design Strategy
The project is built around the curatorial idea of architecture as the notes of a city, treating Hudec’s buildings as a three-dimensional composition within Shanghai’s modern urban landscape.
The exhibition is organized into four chapters that move from the broader evolution of modern Shanghai-style architecture, to Hudec’s experience as an outsider in Shanghai, then to his major architectural works, and finally to his own home and personal world. This structure guides visitors from city to architect, from architect to building, and ultimately back to the city’s cultural memory.
Spatially, the project combines documents, historical photographs, drawings, and objects to make architectural history more visible and accessible. Through exhibition rhythm, content organization, and visual design, architecture is transformed from specialist material into a readable urban experience, allowing visitors to re-enter the familiar yet distant streetscape of modern Shanghai through the exhibition space.
Project Value
The value of this project lies in turning architectural history into a more accessible form of public urban memory. By using Hudec as an entry point, the exhibition connects architecture, city development, and cultural memory, allowing visitors to understand modern Shanghai through its buildings. Rather than presenting architecture as specialist knowledge alone, the project transforms documents, photographs, drawings, and objects into a readable spatial narrative. In this way, the exhibition reorganizes architectural archives into a public story of the city, and offers a meaningful curatorial model for linking architectural heritage with broader historical and cultural experience.